
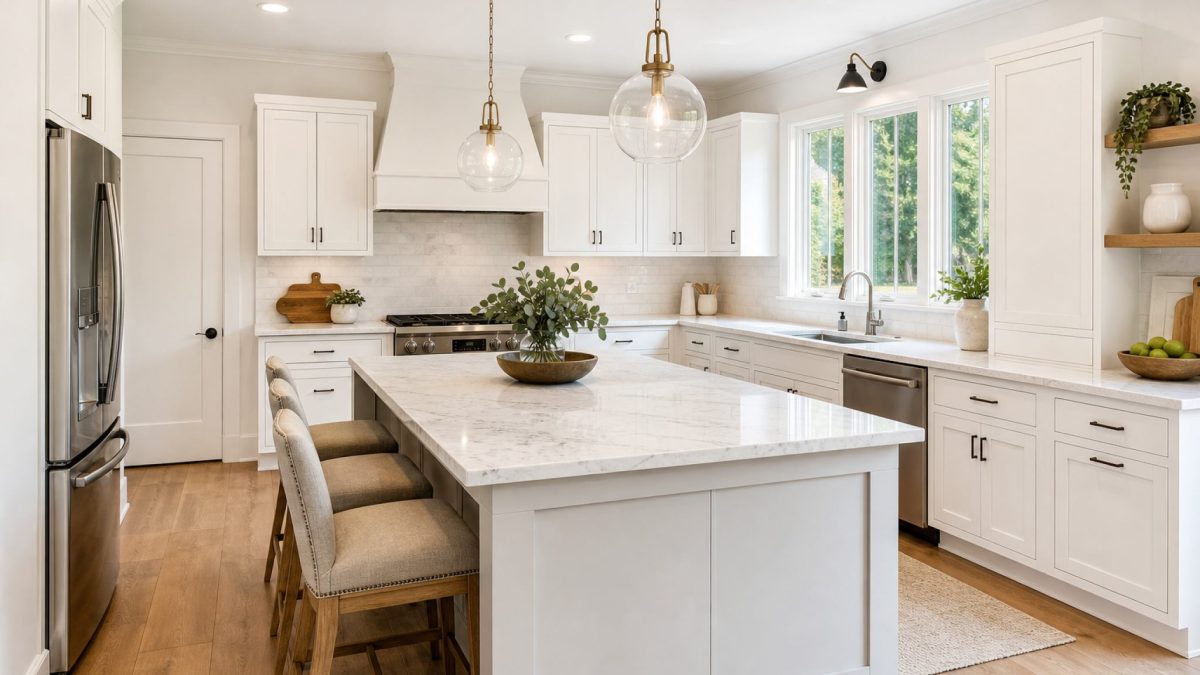
Did you know that over 40% of people prefer to have a medium-sized kitchen in their homes?
The kitchen is one of the most important rooms in your house, especially if you love to cook. You want a kitchen that’s big enough for all your appliances and tools but not so big that it feels empty or overwhelming.
If you are wondering about the kitchen layouts homeowners love today, this short and simple guide is for you.
One-Wall (I-Shaped) Kitchen
The one-wall kitchen, sometimes called an I-shaped kitchen, runs all of your cabinets, counters, and appliances along a single straight wall. There’s no island or peninsula involved.
It’s the most space-efficient layout, which makes it a popular choice for studio apartments, small homes, and open-concept spaces where the kitchen shares a room with the living area.
Galley Kitchen
A galley kitchen uses two parallel walls of cabinets and counters facing each other, with a walkway in between. Think of the narrow kitchens common in restaurants, food trucks, and older city apartments.
Despite the tight footprint, it’s one of the most efficient layouts for actual cooking, since everything you need is within a step or two in either direction.
L-Shaped Kitchen
The L-shaped kitchen is the most popular layout in homes today. It uses two walls that meet at a right angle, with one wall typically longer than the other.
It’s an excellent option for those who want a more open feel without sacrificing functionality, and it works especially well in smaller homes where every inch counts. The open corner it leaves also makes it easy to add a small table or a compact island later on.
If you need help decorating an L-shaped kitchen, read this helpful article.
U-Shaped Kitchen
The U-shaped kitchen wraps cabinets and counters around three walls, forming a U around the cook. It’s widely considered one of the most efficient designs, since it keeps every appliance and ingredient within reach without much walking.
The tradeoff is space — a U-shaped layout needs a fairly large kitchen to avoid feeling cramped, since all three walls are in use.
G-Shaped Kitchen
A G-shaped kitchen takes the U-shaped layout and adds a peninsula, partially closing off the fourth side to form a rough “G.” That extra peninsula is usually used as additional prep space, storage, or a spot for casual seating.
It offers even more counter and storage space than a U-shaped kitchen, but it needs enough room that the layout doesn’t start to feel closed-in.
Island Kitchen
An island kitchen adds a freestanding counter, usually to an L-shaped or U-shaped layout, giving you extra prep space, storage, and often a spot for casual seating.
It’s a favorite for homeowners who like to entertain, since it keeps the cook facing guests instead of a wall, but it does require enough floor space around it to comfortably move and open cabinets and appliance doors.
A Beginner’s Guide to Kitchen Layouts
There are several types of kitchen layouts, and each one has its benefits and drawbacks.
The best way to decide which layout is right for you is to consider your family’s needs. You should also consider how often you cook and the time you spend in the kitchen.
Don’t forget to browse our site for advice on home, technology, education, and more.